








BEDS4
BATHS3 full 1 partial
SQUARE FEET2,507
MLS#WVJF2025514
STATUSPENDING
PROPERTY TYPEResidential - Single Family
SUBDIVISIONKINGS CROSSING
SCHOOLJEFFERSON COUNTY SCHOOLS
Property Description
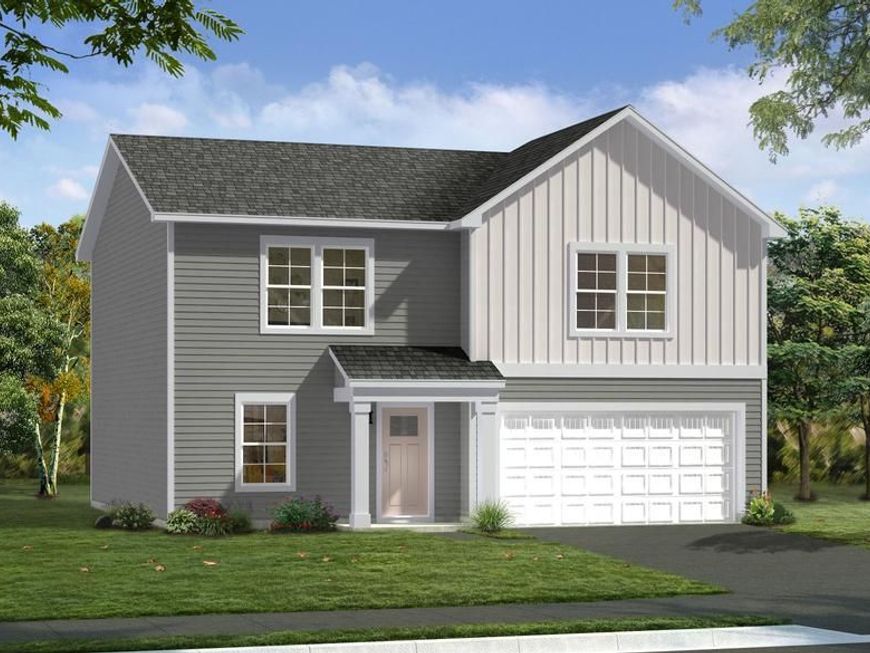
**UP TO $15K CLOSING COST ASSISTANCE FOR PRIMARY RESIDENCE WITH USE OF APPROVED LENDER AND TITLE!* Beautiful Whitehall ll with 4 bedrooms 3.5 baths and a main level office. This one has a finished basement with full bath. Everything is upgraded from the cabinets to the countertops. All stainless steel appliances on a great sized homesite. *Photos may not be of actual home. Photos may be of similar home/floorplan if home is under construction or if this is a base price listing.
Property Features
Property Type: Residential - Single Family
Basement: Partially Finished
Basement: Yes
Cooling: Central A/C, Programmable Thermostat
Fuel Type: Electric
Garage: 2
Heating: 90% Forced Air, Forced Air, Heat Pump(s), Programmabl
Home Style: Colonial
Lot Size: 0.00 Acre(S)
Roof Type: Asphalt
Stories: 3.0
Taxes: $0
Year Built: 2027
Feature Descriptions
Additional Structures: Above Grade, Below Grade
Appliances: Refrigerator, Microwave, Dishwasher, Disposal, Oven/Range - Electric, Washer, Dryer, Stainless Steel Appliances
Community Amenities: Common Grounds
Exterior: Vinyl Siding
HOA Fee: $58.00/Monthly
Interior: Breakfast Area, Dining Area, Family Room Off Kitchen, Floor Plan - Open, Kitchen - Eat-In, Recessed Lighting, Walk-in Closet(s)
Lot Dimensions: 0.00 Acre(S)
Parking Notes: 2 Total Parking Spaces
Rooms: Primary Bedroom, Bedroom 2,Bedroom 3,Bedroom 4,Kitchen, Family Room, Breakfast Room, Laundry, Bathroom 2,Bathroom 3,Bonus Room, Primary Bathroom, Half Bath
Sewer: Public Sewer
SQFT Above Finished: 1959
SQFT Below Finished: 548
SQFT Total Finished: 2507
Structure Type: Detached
Total Garage/Parking Spaces: 2
Water: Public
Local Schools
School District: JEFFERSON COUNTY SCHOOLS
Listed By / Shown By
Listed By
Agency Name: DRB Group Realty, LLC
Agency Phone: 2404579391
Shown By
Agent Name: The Bob Rose Team
Agent Phone: (717) 940-3789
Agency Title: Berkshire Hathaway HomeServices Homesale Realty

 First American
Estimate Your Payment
Estimated Payment
$ 1,128.80 per month $998.01 Principal & Interest $0.00 Property Tax (data not provided by mls) $130.79 Homeowner's Insurance



 Corporate Office - 215 S Centerville Rd. Lancaster, PA 17603
Homesite 146 Richmond Place | MLS# WVJF2025514
This single family home located at Homesite 146 Richmond Place , Charles Town, WV 25414 is currently listed for sale with an asking price of $448,428. This property was built in 2027 and has 4 bedrooms and 3 full and 1 partial baths with 2507 sq. ft. Homesite 146 Richmond Place is located in the KINGS CROSSING subdivision within the JEFFERSON COUNTY SCHOOLS school district. Search KINGS CROSSING real estate on www.bobrose.net today.