








BEDS3
BATHS2 full 2 partial
SQUARE FEET1,974
MLS#WVJF2025500
STATUSACTIVE
PROPERTY TYPEResidential - Townhouse
SUBDIVISIONNORBORNE GLEBE
SCHOOLJEFFERSON COUNTY SCHOOLS
Property Description
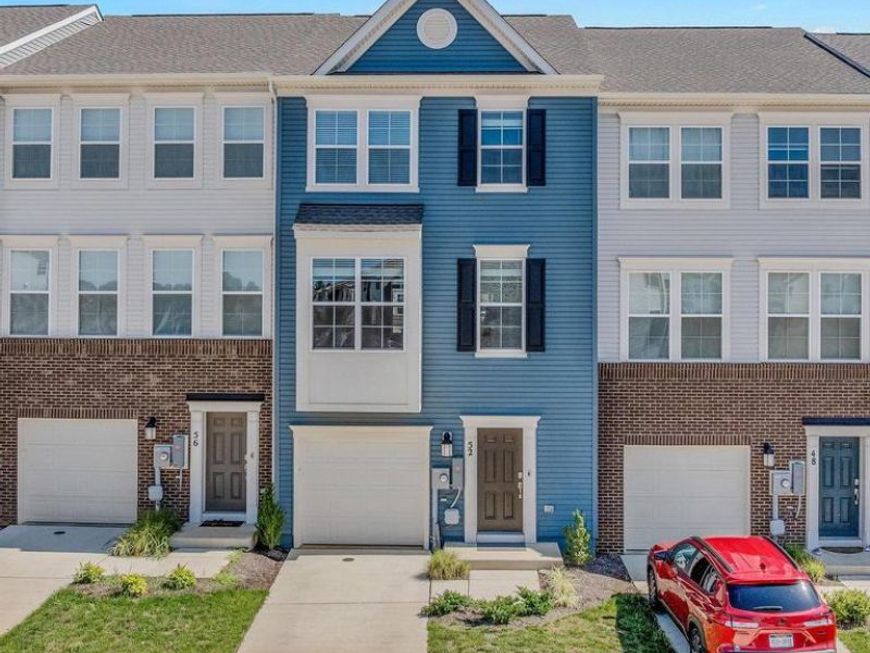
Skip the wait for new construction and move right into this beautifully maintained, practically new townhome in the sought-after Norborne Glebe community. Just 10 months young and built in late 2025, this home offers 1,974 square feet, 3 bedrooms, 2 full baths, and 2 half baths. The open-concept main level features a gourmet kitchen with white cabinetry, granite countertops and a large center island that flows seamlessly into the dining and living areas. Step right onto the rear deck—perfect for entertaining. The entry level offers a flexible recreation room ideal for a home office, gym, or media room, while the upper level includes a spacious primary suite with a large closet, convenient bedroom-level laundry, and washer and dryer that convey. Blinds have already been installed throughout the home, making it truly move-in ready. Enjoy the new community pool and beautifully maintained common areas, all just minutes from historic Charles Town, Harpers Ferry, Route 9, and major commuter routes. Skip the wait and make this exceptional home yours today!
Property Features
Property Type: Residential - Townhouse
Cooling: Central A/C
Fuel Type: Electric
Garage: 1
Heating: Heat Pump(s)
Home Style: Traditional
Lot Size: 0.05 Acres
Stories: 3.0
Taxes: $0
Year Built: 2025
Feature Descriptions
Additional Structures: Above Grade
Appliances: Built-In Microwave, Dishwasher, Disposal, Dryer, Washer, Oven/Range - Electric, Refrigerator, Stainless Steel Appliances, Water Heater
Community Amenities: Basketball Courts, Club House, Pool - Outdoor, Tot Lots/Playground, Jog/Walk Path, Pickleball Courts
Exterior: Combination
HOA Fee: $85.00/Monthly
Interior: Carpet, Ceiling Fan(s), Dining Area, Floor Plan - Open, Kitchen - Island, Pantry, Recessed Lighting, Walk-in Closet(s), Other
Lot Dimensions: 0.05 Acre(S)
Parking Notes: 3 Total Parking Spaces
Sewer: Public Sewer
SQFT Above Finished: 1974
SQFT Total Finished: 1974
Structure Type: Interior Row/Townhouse
Total Garage/Parking Spaces: 3
Water: Public
Local Schools
High School: WASHINGTON
Middle School: CHARLES TOWN
Elementary School: PAGE JACKSON
School District: JEFFERSON COUNTY SCHOOLS
Listed By / Shown By
Listed By
Agency Name: Pearson Smith Realty, LLC
Agency Phone: 5713861075
Shown By
Agent Name: The Bob Rose Team
Agent Phone: (717) 940-3789
Agency Title: Berkshire Hathaway HomeServices Homesale Realty

 First American
Estimate Your Payment
Estimated Payment
$ 868.45 per month $767.82 Principal & Interest $0.00 Property Tax (data not provided by mls) $100.63 Homeowner's Insurance



 Corporate Office - 215 S Centerville Rd. Lancaster, PA 17603
52 Telluride Way | MLS# WVJF2025500
This townhouse located at 52 Telluride Way, Charles Town, WV 25414 is currently listed for sale with an asking price of $345,000. This property was built in 2025 and has 3 bedrooms and 2 full and 2 partial baths with 1974 sq. ft. Telluride Way is located in the NORBORNE GLEBE subdivision within the JEFFERSON COUNTY SCHOOLS school district. Search NORBORNE GLEBE real estate on www.bobrose.net today.