








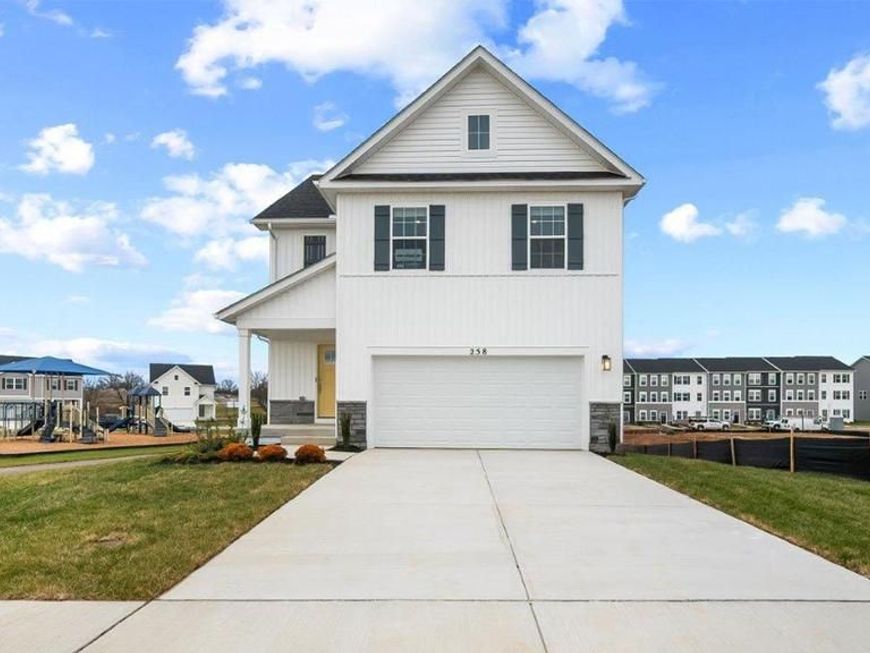
BEDS4
BATHS2 full 1 partial
SQUARE FEET1,953
MLS#WVJF2025624
STATUSACTIVE
PROPERTY TYPEResidential - Single Family
SUBDIVISIONRIVERPOINTE
SCHOOLJEFFERSON COUNTY SCHOOLS
Property Description
DECEMBER DELIVERY!!! Welcome to Riverpointe, Charles Town's newest community! This beautiful two-story Pine Colonial offers 1,953 sq. ft. of well-designed living space with 4 bedrooms, 2.5 baths, and a 2-car garage. The open-concept main level features a spacious family room, and a modern kitchen complete with stainless steel appliances, quartz countertops, and a large eating area—perfect for everyday living and entertaining. Upstairs, the primary suite is filled with natural light and includes a walk-in closet plus a private bath with dual vanity. Three additional bedrooms provide plenty of space for family and guests. Some features may vary. Schedule your private tour today!
Property Features
Property Type: Residential - Single Family
Basement: Partially Finished, Rough Bath Plumb, Walkout Level, Windows, Other, Connecting Stairway
Basement: Yes
Cooling: Central A/C
Fuel Type: Electric
Garage: 2
Heating: Heat Pump(s), Programmable Thermostat
Home Style: Colonial, Traditional
Lot Size: 0.10 Acres
Roof Type: Architectural Shingle
Stories: 2.0
Taxes: $0
Year Built: 2026
Feature Descriptions
Additional Structures: Above Grade
Appliances: Built-In Microwave, Dishwasher, Disposal, Oven/Range - Electric, Refrigerator, Stainless Steel Appliances, Washer/Dryer Hookups Only, Water Heater
Electric: 200+ Amp Service
Exterior: Sidewalks, Street Lights, Play Area
Exterior: Blown-In Insulation, Concrete, Frame, Glass, Stick Bui
HOA Fee: $71.00/Monthly
Interior: Attic, Carpet, Combination Kitchen/Living, Family Room Off Kitchen, Floor Plan - Open, Kitchen - Island, Recessed Lighting, Upgraded Countertops, Walk-in Closet(s)
Lot Dimensions: 0.10 Acre(S)
Parking Notes: 2 Total Parking Spaces
Pet Restrictions: No Pet Restrictions
Rooms: Primary Bedroom, Bedroom 2,Bedroom 3,Bedroom 4,Kitchen, Foyer, Great Room, Laundry, Office, Recreation Room, Primary Bathroom, Half Bath
Sewer: Public Sewer
SQFT Above Finished: 1953
SQFT Total Finished: 1953
Structure Type: Detached
Total Garage/Parking Spaces: 2
Utilities: Electric Available
Water: Public
Windows: Screens
Local Schools
School District: JEFFERSON COUNTY SCHOOLS
Listed By / Shown By
Listed By
Agency Name: D.R. Horton Realty of Virginia, LLC
Agency Phone: 3014072600
Shown By
Agent Name: The Bob Rose Team
Agent Phone: (717) 940-3789
Agency Title: Berkshire Hathaway HomeServices Homesale Realty

 First American
Estimate Your Payment
Estimated Payment
$ 1,131.47 per month $1,000.37 Principal & Interest $0.00 Property Tax (data not provided by mls) $131.10 Homeowner's Insurance



 Corporate Office - 215 S Centerville Rd. Lancaster, PA 17603
211 Eclipse Street | MLS# WVJF2025624
This single family home located at 211 Eclipse Street, Charles Town, WV 25414 is currently listed for sale with an asking price of $449,490. This property was built in 2026 and has 4 bedrooms and 2 full and 1 partial baths with 1953 sq. ft. Eclipse Street is located in the RIVERPOINTE subdivision within the JEFFERSON COUNTY SCHOOLS school district. Search RIVERPOINTE real estate on www.bobrose.net today.