








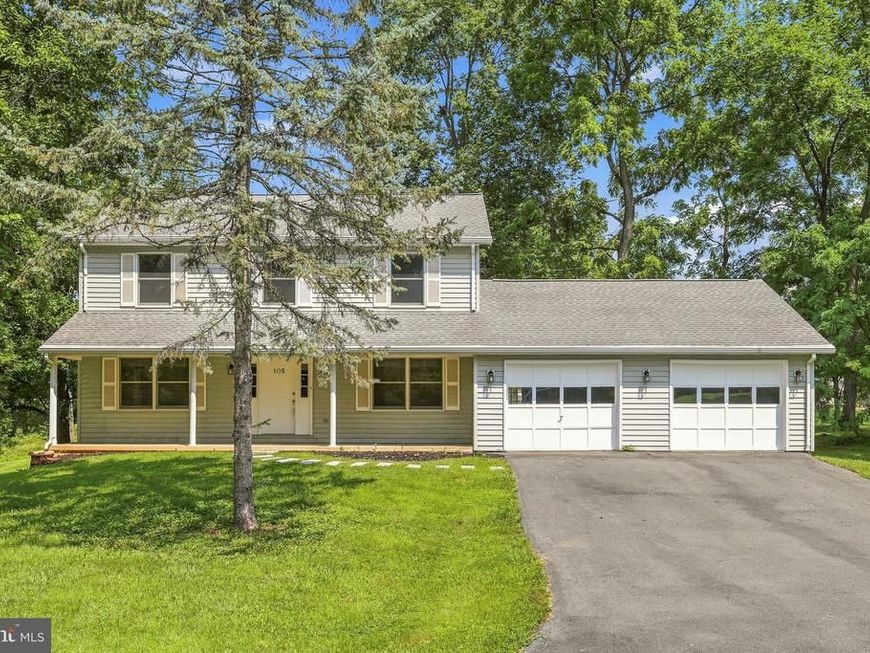
BEDS3
BATHS3 full 1 partial
SQUARE FEET2,732
MLS#WVJF2024642
STATUSACTIVE
PROPERTY TYPEResidential - Single Family
SUBDIVISIONTUSCAWILLA HILLS
SCHOOLJEFFERSON COUNTY SCHOOLS
Property Description
Welcome home to this beautifully refreshed 3-bedroom, 3.5-bath home in the desirable Tuscawilla Hills community! Offering over 2,700 square feet of finished living space, this move-in-ready home combines generous space, thoughtful updates, and an ideal location. Fresh landscaping creates inviting curb appeal, while inside you'll find brand-new luxury vinyl plank flooring throughout the main level and finished basement, brand-new carpet throughout the upper level, and fresh paint throughout the entire home, creating a bright and welcoming atmosphere. The main level features a spacious living room centered around a cozy fireplace with direct access to the brand-new rear deck, perfect for relaxing, grilling, or entertaining. A formal dining room provides an ideal space for gatherings, while the separate sitting room offers flexibility as a home office, reading room, or additional living area. The kitchen serves as the heart of the home, offering a functional space for everyday living, and a conveniently located half bath adds to the functionality of the main level. A spacious two-car attached garage provides additional convenience and storage. Upstairs, you'll find three generously sized bedrooms, including a spacious primary suite with a private ensuite bath. A second full hall bath serves the additional bedrooms, and the conveniently located upstairs laundry area makes everyday living even easier. The finished lower level offers exceptional additional living space with a large recreation room, a full bathroom, and a versatile bonus room perfect for a home office, fitness room, hobby space, playroom, or media room. Conveniently located just minutes from historic downtown Charles Town, you'll enjoy easy access to local shopping, dining, parks, schools, and everyday conveniences, along with quick access to major commuter routes into Virginia, Maryland, and beyond. With extensive recent updates, flexible living spaces, and a fantastic location, this beautifully maintained home is ready for its next owners. Schedule your private showing today!
Property Features
Property Type: Residential - Single Family
Basement: Connecting Stairway, Full, Fully Finished
Basement: Yes
Cooling: Central A/C, Heat Pump(s)
Fireplaces: 1
Fuel Type: Electric
Garage: 2
Heating: Heat Pump(s)
Home Style: Colonial
Lot Size: 0.36 Acres
Roof Type: Shingle
Stories: 3.0
Taxes: $2,054
Year Built: 1988
Feature Descriptions
Additional Structures: Above Grade, Below Grade
Appliances: Dishwasher, Disposal, Stove, Refrigerator, Washer/Dryer Stacked
Exterior: Vinyl Siding
Exterior: Exterior Lighting
Fireplace: Wood, Brick
Flooring: Ceramic Tile, Luxury Vinyl Plank, Carpet
HOA Fee: $37.00/Monthly
Interior: Bathroom - Tub Shower, Bathroom - Walk-In Shower, Carpet, Ceiling Fan(s), Dining Area, Family Room Off Kitchen, Floor Plan - Traditional, Formal/Separate Dining Room, Kitchen - Eat-In, Pantry, Primary Bath(s), Walk-in Closet(s), Window Treatments
Lot: Cleared, Front Yard, Landscaping, Rear Yard, SideYard(s)
Lot Dimensions: 0.36 Acre(S)
Municipality: Charles Town
Parking Features: Paved Driveway
Parking Notes: 8 Total Parking Spaces
Rooms: Living Room, Dining Room, Primary Bedroom, Sitting Room, Bedroom 2,Bedroom 3,Kitchen, Foyer, Recreation Room, Bathroom 2,Bathroom 3,Bonus Room, Primary Bathroom, Half Bath
Sewer: Public Sewer
Special View Info: Garden/Lawn
SQFT Above Finished: 1904
SQFT Below Finished: 828
SQFT Total Finished: 2732
Structure Type: Detached
Total Garage/Parking Spaces: 8
Water: Public
Local Schools
School District: JEFFERSON COUNTY SCHOOLS
Listed By / Shown By
Listed By
Agency Name: Dandridge Realty Group, LLC
Agency Phone: 3048857645
Shown By
Agent Name: The Bob Rose Team
Agent Phone: (717) 940-3789
Agency Title: Berkshire Hathaway HomeServices Homesale Realty

 First American
Estimate Your Payment
Estimated Payment
$ 1,115.13 per month $834.59 Principal & Interest $171.17 Property Tax $109.38 Homeowner's Insurance



 Corporate Office - 215 S Centerville Rd. Lancaster, PA 17603
105 Fenway Drive | MLS# WVJF2024642
This single family home located at 105 Fenway Drive, Charles Town, WV 25414 is currently listed for sale with an asking price of $375,000. This property was built in 1988 and has 3 bedrooms and 3 full and 1 partial baths with 2732 sq. ft. Fenway Drive is located in the TUSCAWILLA HILLS subdivision within the JEFFERSON COUNTY SCHOOLS school district. Search TUSCAWILLA HILLS real estate on www.bobrose.net today.